
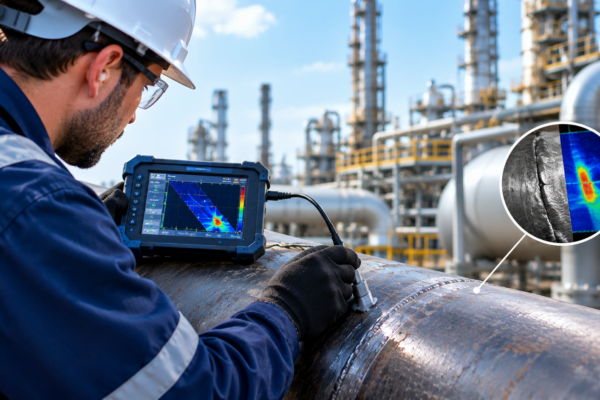
Nondestructive testing (NDT) sends sound waves, magnetic fields, or liquid dyes through or across a component and reads how that energy behaves. Cracks, voids, corrosion, and weld flaws disturb the signal or draw visible indications to the surface. Inspectors locate and size each flaw without cutting the part, so the equipment returns to service when the inspection ends.
Table of Contents
- Introduction
- What NDT Is and Why Hidden Defects Matter
- Common Hidden Defects NDT Finds
- Core NDT Methods and What Each One Detects
- Why Choose Veriquo NDT
- Key Benefits for Your Operation
- How the NDT Inspection Process Works
- Conclusion
- Frequently Asked Questions
Introduction
A pressure vessel can look perfect on the outside and still carry a crack that grows with every pressure cycle. A weld can pass a visual check and still hide a lack of fusion that waits for the right load. Anyone who has worked on a fabrication floor, a construction site, or a plant shutdown has watched a defect like this surface later than anyone wanted.
If you own a welding company, a construction firm, or a repair shop, you know the problem. Your eyes cannot see inside steel. Defects that form during fabrication, welding, or years of service stay invisible until they cause a leak, a shutdown, or an injury. The reliable way to find them is to test the equipment without damaging it.
That is what NDT inspection services do. Trained technicians apply proven methods to examine welds, pipe, tanks, structural members, and fabricated components, and they report what they find before it becomes a failure. At Veriquo NDT, we work with contractors, fabricators, and engineering teams who need dependable answers about equipment condition. This guide explains what hidden defects look like, how each testing method finds them, and what a well-run inspection looks like from the first call to the final report.
What NDT Is and Why Hidden Defects Matter
Nondestructive testing (NDT) is a group of inspection techniques that evaluate a material, weld, or component without changing it or reducing its usefulness. Destructive testing cuts or breaks a sample to learn its properties. NDT lets you inspect the actual part you plan to use or keep using.
Hidden defects matter because industrial equipment rarely fails without cause. Small discontinuities grow through fatigue, corrosion, thermal stress, or poor fabrication practice, and nobody looks in the right place with the right tool. A hairline crack at a weld toe can take months to reach critical size, and a walk-around inspection will never reveal it. Professional NDT inspection services close that gap by showing what the surface hides.
Consider what one undetected flaw can trigger:
- Safety incidents: Ruptured piping, failed lifting equipment, and weakened structural supports injure workers.
- Unplanned downtime: A failed component stops production and forces emergency repairs.
- Regulatory exposure: Pressure equipment, structural steel, and pipelines fall under codes that require documented inspection.
- Liability: Owners and contractors carry responsibility when a preventable failure harms people or property.
We see the same pattern across industries. A crew skips an inspection to hold the schedule, and a leak or crack takes the schedule away for a week. Inspection protects the work you already completed.
Common Hidden Defects NDT Finds
Before you choose a method, you need to know what you are hunting. Hidden defects fall into a few families, and each family behaves differently.
Weld Defects
Welds produce the most frequent hidden flaws. Porosity, slag inclusions, incomplete fusion, incomplete penetration, and cracks can all form beneath a clean-looking bead. A welder can follow the procedure perfectly and still trap gas or miss a sidewall because of joint fit-up, travel speed, or contamination. Welding inspection services exist because even skilled welders produce occasional internal flaws, and the code demands proof that those flaws stay within acceptable limits.
Corrosion and Wall Loss
Corrosion under insulation, internal pitting, and erosion thin metal from the inside. An operator may see nothing outside while a pipe or tank wall loses half its thickness. Thickness measurement and corrosion mapping reveal that loss before the wall reaches its minimum allowable thickness.
Fatigue Cracks
Cyclic loading starts cracks at stress concentrations such as weld toes, threads, fillets, and sharp changes in geometry. Cranes, pressure vessels, shafts, and structural connections all develop fatigue cracks. These cracks start tiny and accelerate once they grow.
Material Flaws
Laminations in plate, inclusions in castings, and forging laps begin at the mill or foundry. Some sit dormant for years, while others activate under load. Inspecting material on receipt catches these flaws before they enter your fabrication. Positive material identification also confirms that the alloy matches the specification, which prevents a different kind of hidden problem: the wrong material in the right place.
Service-Induced Damage
Hydrogen damage, stress corrosion cracking, creep, and heat damage develop in equipment that runs hot, runs under pressure, or handles aggressive fluids. Each mechanism leaves its own signature, and an experienced inspector knows where to look based on the service conditions.
Where Defects Hide
Defects cluster in predictable places: weld toes, root passes, heat-affected zones, repair welds, and sudden changes in geometry. Experienced inspectors check those locations first, because stress and heat concentrate there.
Core NDT Methods and What Each One Detects
No single method finds everything. Experienced inspectors choose a method based on the material, the geometry, the likely defect, and the code requirement. These are the methods that matter most for welded and fabricated equipment.
Ultrasonic Testing (UT)
Ultrasonic testing sends high-frequency sound waves into a material and records the echoes. A flaw reflects sound back to the probe sooner than the back wall does, and the instrument displays that reflection. UT excels at finding internal cracks, lack of fusion, laminations, and wall thinning. Technicians also use it to measure thickness when corrosion threatens a vessel or pipe.
Magnetic Particle Testing (MT)
Magnetic particle testing magnetizes a ferromagnetic part and applies fine iron particles. A surface or near-surface crack disrupts the magnetic field and attracts the particles, which form a visible line at the flaw. MT works quickly and finds tight cracks that other surface methods can miss. Inspectors use it often on weld toes, lifting lugs, shafts, and structural connections.
Liquid Penetrant Testing (PT)
Penetrant testing works on nonmagnetic metals and other nonporous materials. The inspector applies a colored or fluorescent dye, lets it seep into surface-breaking flaws, removes the excess, and applies a developer that draws the dye back out. The result is a bright, visible indication of the flaw. PT suits stainless steel, aluminum, and other materials that MT cannot inspect.
Visual Testing (VT)
Visual testing looks simple, but it forms the foundation of every inspection program. A certified inspector uses gauges, magnification, and lighting to examine surface conditions, weld profiles, dimensions, and alignment. Many problems appear here first, and VT often decides which method the inspector applies next.
Supporting Checks and Other Methods
Hardness testing confirms that welds and base metal meet strength requirements, and positive material identification verifies alloy grade. Some projects also call for techniques such as radiography or eddy current testing. Your inspection plan should name every method the code requires, and your provider should tell you plainly which ones it performs.
Choosing the Right Combination
Smart inspection programs combine methods. On a structural weld, for example, VT checks the profile and undercut, MT finds toe cracks, and UT examines the interior. Each method covers the gaps the others leave. The goal is not to run every test. The goal is to run the right tests for the risk.
Why Choose Veriquo NDT
Choosing an inspection partner is a trust decision. You hand over the judgment of whether your equipment is safe, and that judgment has to hold up under scrutiny from owners, regulators, and insurers. When you evaluate NDT inspection services, look for proof, not promises. Here is the proof we put behind our work.
Certified organization. We operate as a CSA W178.1 Certified Welding Inspection Organization, which shows that our quality management practices and procedures meet recognized Canadian standards.
Certified technicians with global experience. Our technicians hold certifications from ASNT, CGSB, CWB, and other recognized bodies, and they train continuously. They bring international experience to local projects. Certification matters because inspection results depend on the person holding the probe.
Code-driven work. We follow written procedures that meet ASME, AWS, and CSA requirements and your project specifications. Every inspection traces back to an accepted standard, so our reports hold up under review.
Calibrated equipment. We maintain our instruments to high calibration standards and verify them against reference standards before each job.
Clear, honest reporting. We report what we find in plain language. When a flaw falls within acceptance criteria, we say so. When it does not, we explain what it means, where it sits, and what options you have. We never soften a finding to keep a project on schedule.
Local knowledge. Our Surrey office serves construction, pipeline, manufacturing, and fabrication clients across the province. Contractors who need NDT services British in Columbia benefit from a team that understands local codes, industries, and site conditions.
Support for your whole workflow. Our welding inspection services cover pre-weld, in-process, and post-weld checks, so you catch problems at the point where repairs are easiest. We also work alongside engineers and consultants who need data they can trust for fitness-for-service decisions.
Key Benefits for Your Operation
NDT inspection services do more than satisfy a code. They change how you run your business. Our clients notice these advantages most.
You Find Problems Before They Fail
The primary benefit is early detection. When you find a crack at two millimetres, you grind it out and rewrite the weld. When you find it at failure, you handle a shutdown, an investigation, and possibly an injury. Early detection turns emergencies into scheduled maintenance.
You Protect Your People
Welders, riggers, operators, and the public depend on equipment that behaves as designed. NDT gives you objective evidence that your welds, vessels, and structures meet that standard.
You Keep Equipment in Service Longer
NDT does not damage the part. You can inspect a pipe, return it to service, and inspect it again next year. Repeated measurements let engineers track corrosion rates and predict remaining life, so you replace equipment based on data instead of guesswork.
You Meet Code and Contract Requirements
Many projects require documented NDT. Owners, engineers of record, insurers, and regulators ask for inspection reports as proof of compliance. A complete report package keeps your project moving through acceptance and handover without disputes.
You Strengthen Quality Control
Welding companies that inspect consistently learn from the results. Trends in defect type point to causes: recurring porosity can reveal a shielding gas problem, and repeated lack of fusion can reveal a technique or procedure issue. Your welders improve, your rework drops, and your reputation grows.
You Build Client Confidence
Customers trust contractors who back their work with independent inspection. A clean NDT report tells an owner that your welds meet the specification, and it often separates a winning bid from a losing one.
How the NDT Inspection Process Works
Good NDT inspection services follow a clear sequence, and each step protects the quality of the result. Here is how a typical job runs.
Step 1: Consultation and Scope Review
We start by learning what you need to inspect and why. We review drawings, specifications, applicable codes, material types, service conditions, and any history of damage or repair. That conversation tells us which methods fit and which acceptance criteria apply.
Step 2: Method Selection and Procedure
We choose the methods and prepare or confirm the written procedure. The procedure defines equipment, calibration, coverage, and acceptance criteria. When a client specification requires approval before work starts, we submit the procedure for review.
Step 3: Site Preparation and Calibration
Surface condition affects results. Paint, scale, spatter, grease, and rough profiles can hide flaws or create false signals, so we confirm access, cleanliness, and safety conditions before we start. Our technicians then calibrate instruments against reference standards and repeat those checks during and after the work.
Step 4: On-Site Inspection
Certified technicians scan, magnetize, or apply penetrant according to the procedure at your site or facility. They mark indications, record locations, and evaluate each one against the acceptance criteria. When something looks unusual, they stop and investigate instead of guessing.
Step 5: Evaluation and Reporting
Detection is only half the job. Interpretation separates relevant indications from false ones and rates them against the code. A skilled inspector considers geometry, material, and the likely cause of each signal, and senior personnel review findings that fall near the acceptance limit. We then deliver a written report that documents the scope, methods, equipment, personnel, findings, and results, and we mark rejectable indications on the component.
Step 6: Recommendations and Follow-Up
When an inspection finds a rejectable flaw, we recommend next steps and support the repair process. We help locate the defect, confirm complete removal, and re-inspect the repaired area. For equipment that stays in service, we help you plan future inspections based on risk, history, and condition.
Conclusion
Hidden defects do not announce themselves. They sit inside welds, behind insulation, and under the surface of steel until stress, time, or corrosion pushes them past the limit. The only reliable way to find them is to look inside the material with the right method, run by qualified people, following a sound procedure.
NDT inspection services give welding contractors, construction owners, repair shops, and engineering consultants that visibility. Ultrasonic, magnetic particle, penetrant, and visual methods each reveal a different part of the picture, and the best programs combine them. The result is safer work, fewer failures, stronger quality control, and documentation that satisfies every stakeholder.
If you need NDT services British in Columbia from a team that treats your equipment as its own responsibility, Veriquo NDT is ready to help. Contact our team today to discuss your next project, ask about your equipment, or schedule an inspection.
Frequently Asked Questions
What is the difference between destructive and nondestructive testing?
Destructive testing breaks, cuts, or deforms a sample to measure its properties, so the tested piece cannot go into service. Nondestructive testing examines the actual component without changing it. You use NDT when you need to verify the condition of finished welds, installed equipment, or parts you plan to keep using.
Which NDT method works best for weld inspection?
No single method wins every case. Ultrasonic testing finds internal weld flaws, while magnetic particle and penetrant testing find surface cracks. Visual testing always comes first. Most welding inspection services combine two or more methods based on the code, the material, and the joint design.
When should I inspect industrial equipment?
Inspect at three key points: during fabrication or installation, at scheduled intervals during service, and after any event that could cause damage, such as overload, fire, impact, or process upset. Codes and equipment history also set minimum inspection frequencies for pressure equipment, lifting devices, and structural components.
Can NDT find every defect in a component?
No method detects every flaw in every situation. Each technique has limits based on flaw size, orientation, depth, material, and surface condition. That is why qualified inspectors choose methods carefully and combine them when the risk justifies it. A well-planned inspection finds the defects that matter to safety and performance.
How do I choose a reliable NDT provider in British Columbia?
Look for certified technicians, written procedures that follow recognized codes, calibrated equipment, and clear reporting. Ask about experience with your type of equipment and industry. A reliable provider explains findings in plain language and supports you through repair and re-inspection, not just detection.